


Our one-, two-, and three-bedroom floor plans go beyond the ordinary and bring authenticity, balance, and timeless design home to you. From elegant finishes and luxe features like private balconies to elevated conveniences like modern in-unit washers/dryers, our apartments and townhomes keep the practical details simple, leaving more room for the things that matter. Whether you’re establishing a new routine or finding a new pace, your home is designed to support it naturally.
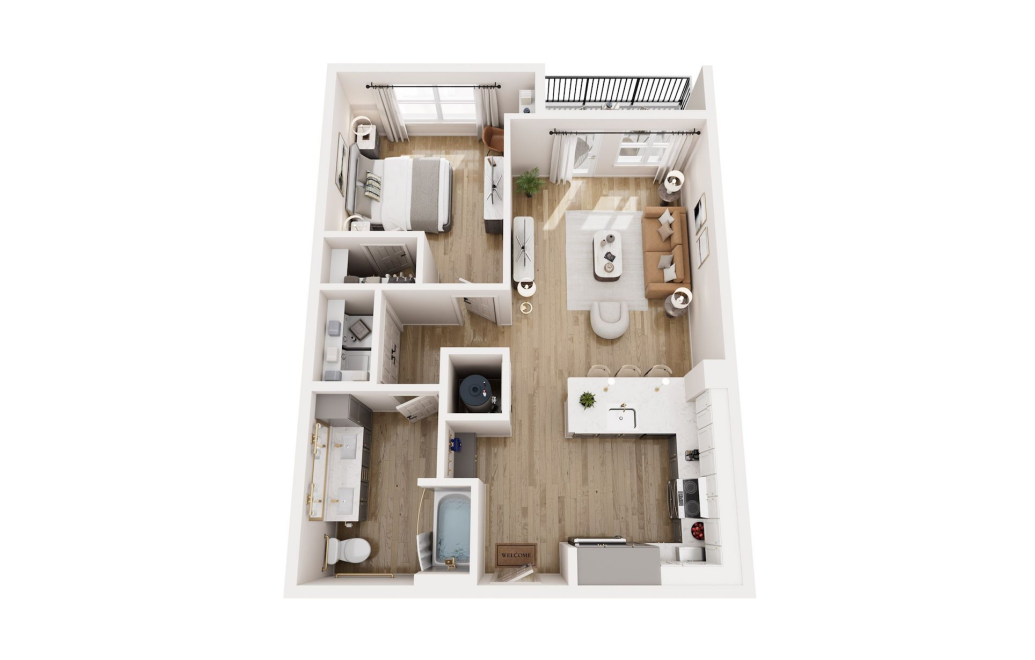
A2-1
1 bed1 bath817 sq. ft.
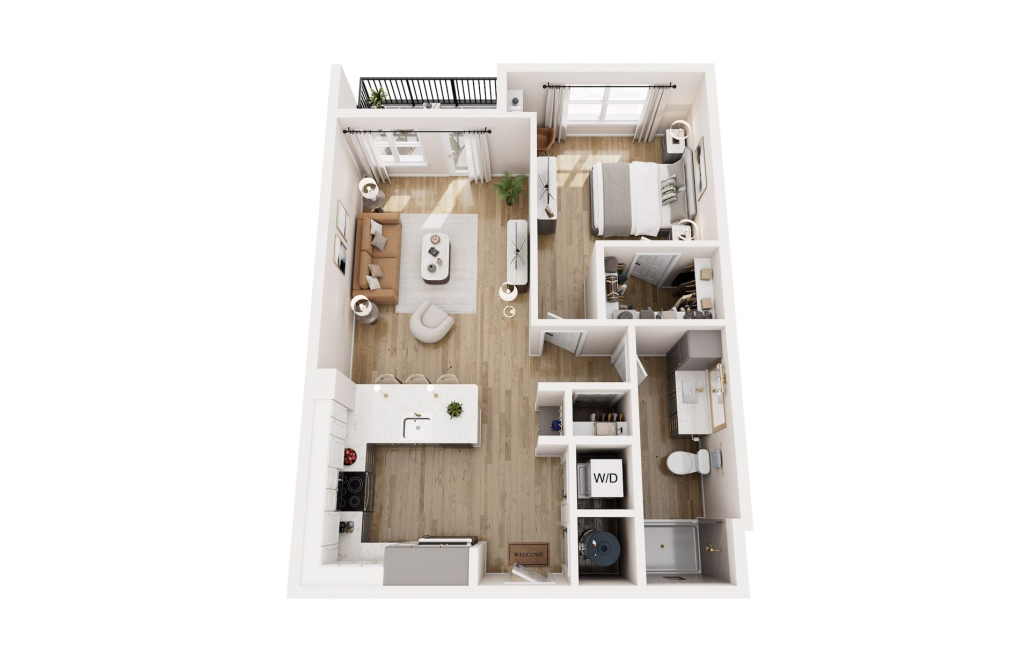
A1-2
1 bed1 bath827 sq. ft.
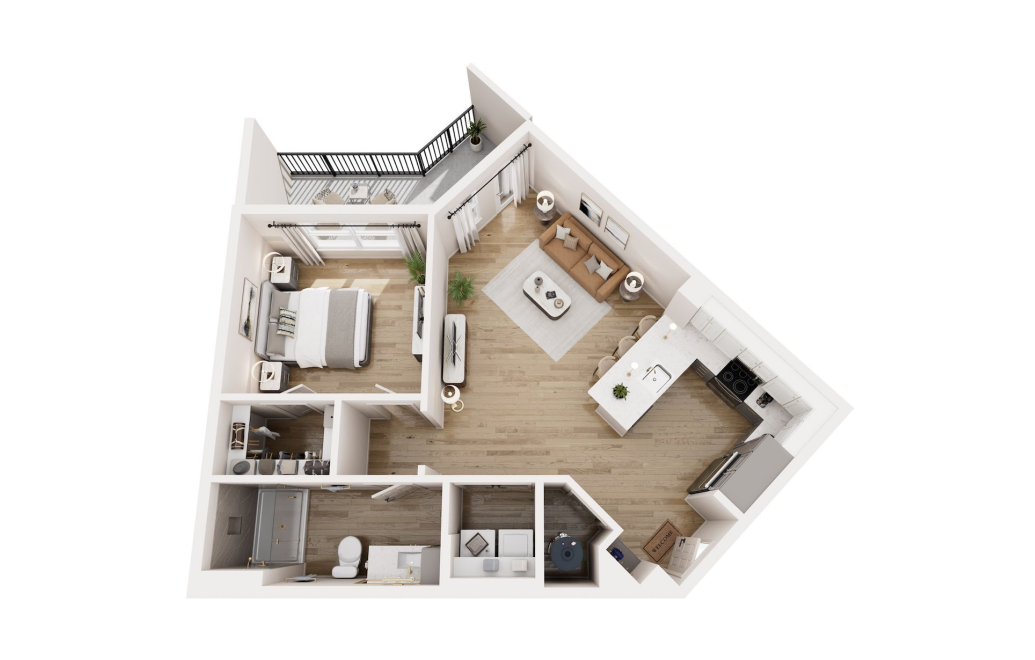
A1 -2A
1 bed1 bath827 sq. ft.
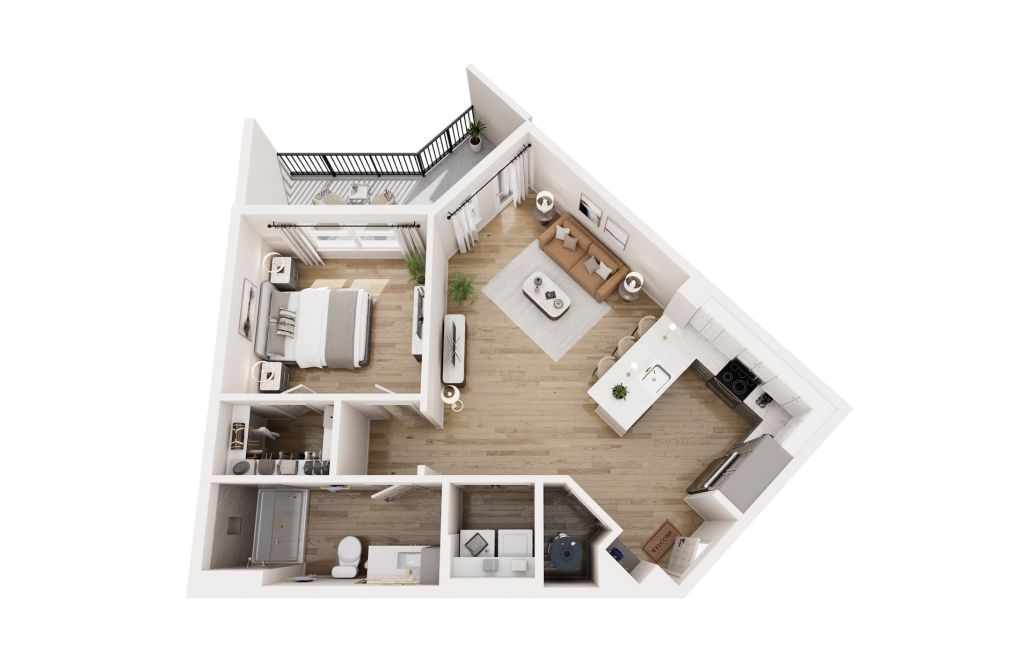
A3-1 DEN
1 bed1 bathDen1027 sq. ft.
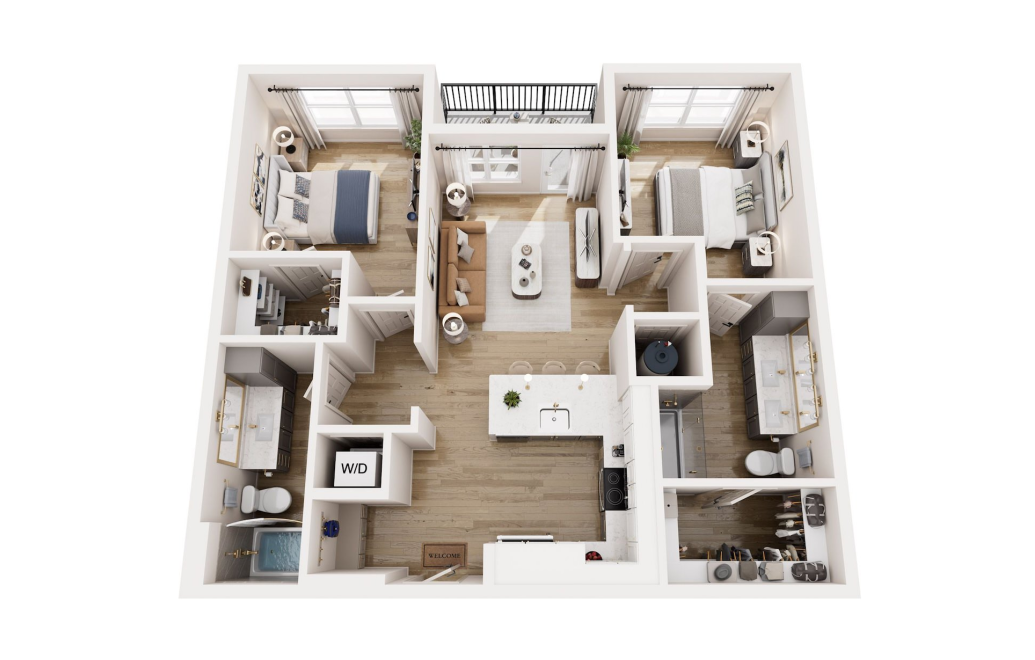
B2-1
2 bed2 bath1018 sq. ft.
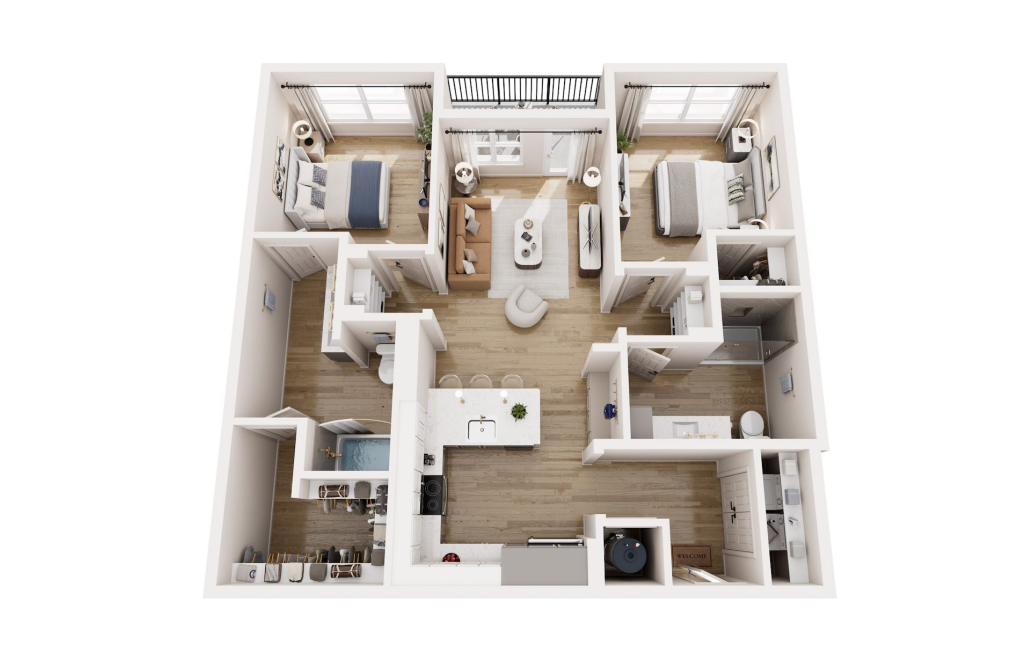
B3-1
2 bed2 bath1137 sq. ft.
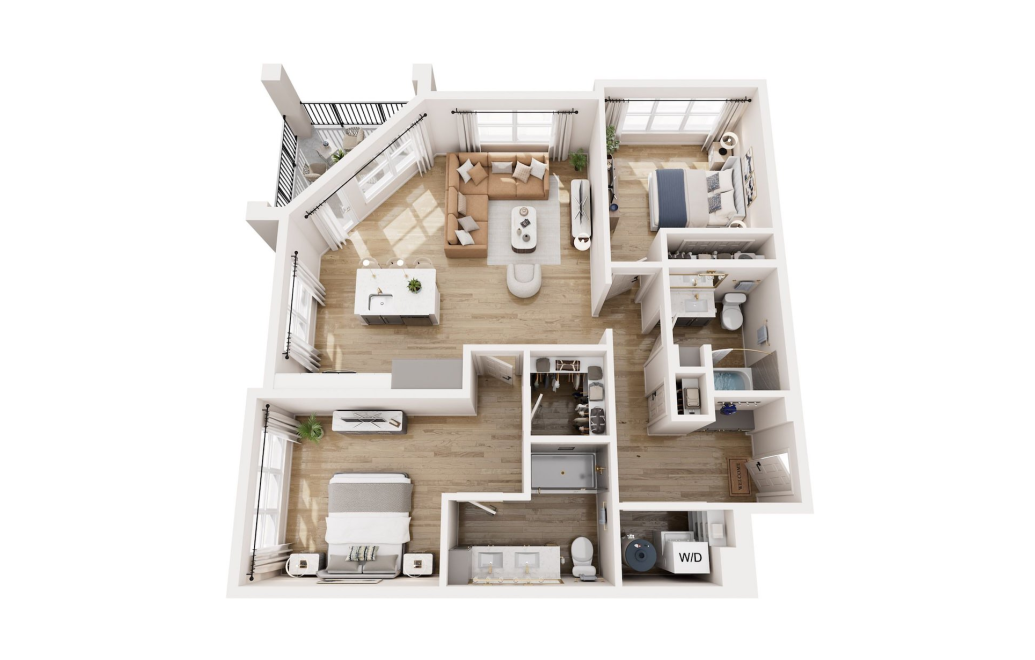
B1-2
2 bed2 bath1154 sq. ft.
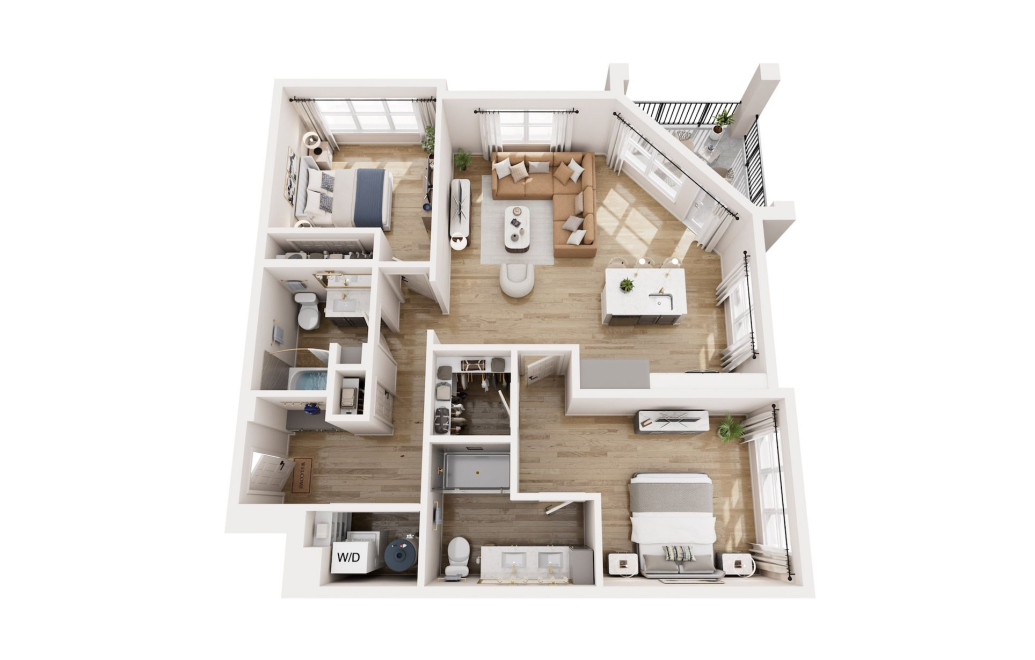
B1-1
2 bed2 bath1174 sq. ft.
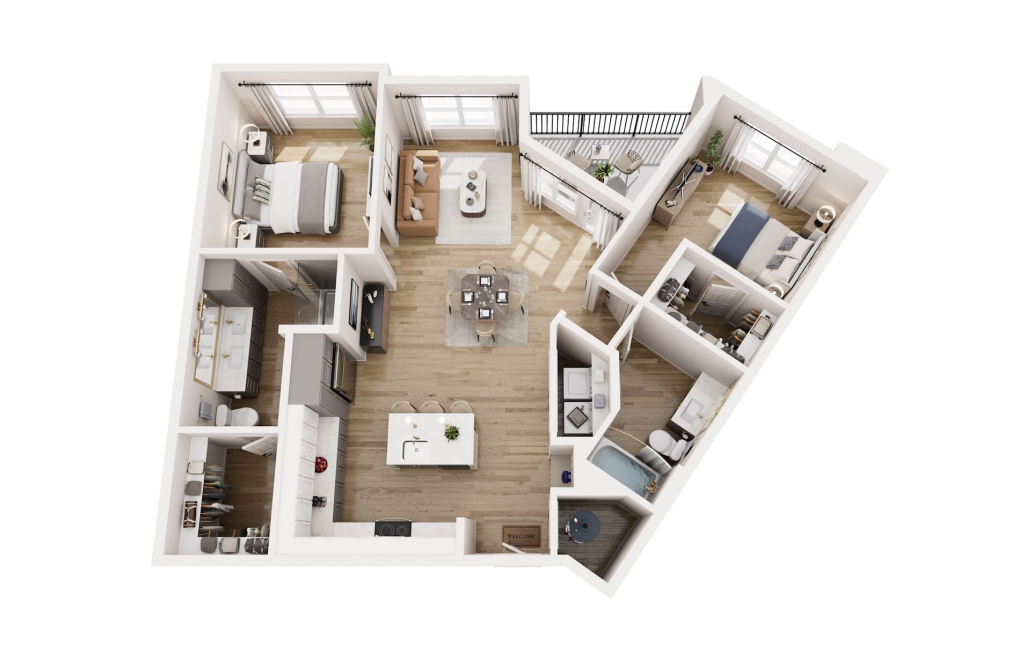
B5-1
2 bed2 bath1210 sq. ft.
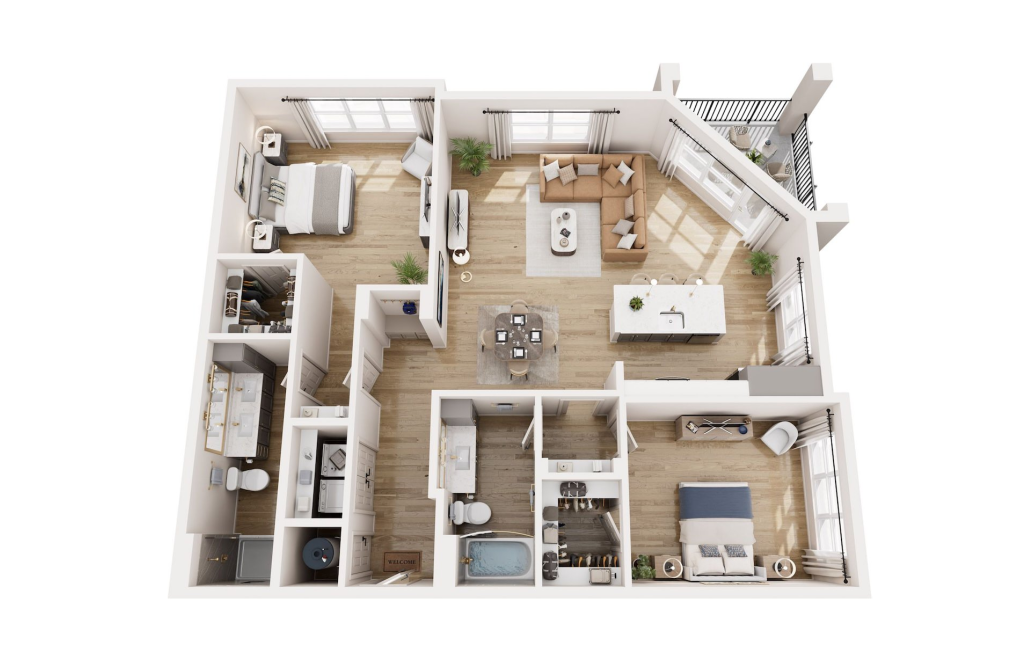
B4-1
2 bed2 bath1402 sq. ft.
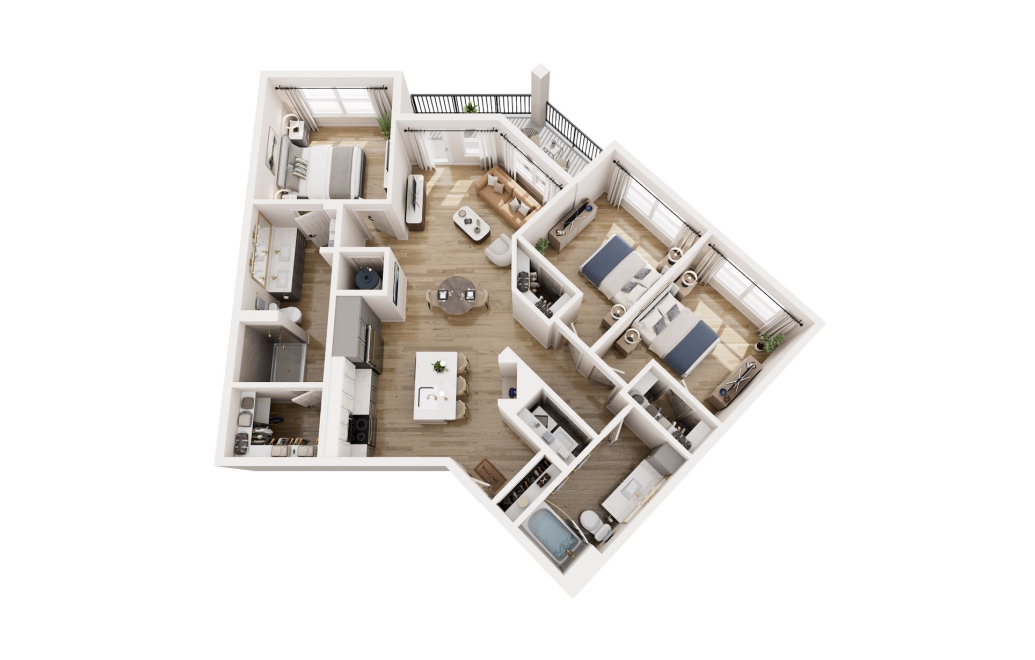
C1-1
3 bed2 bath1311 sq. ft.
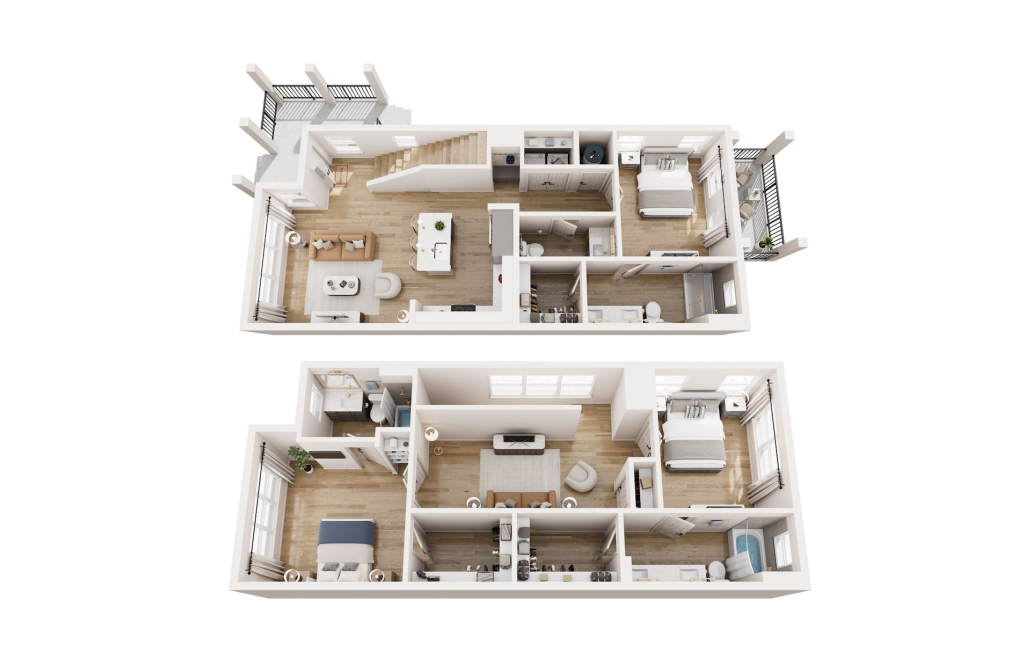
Townhouse 1
3 bed3.5 bath1778 sq. ft.
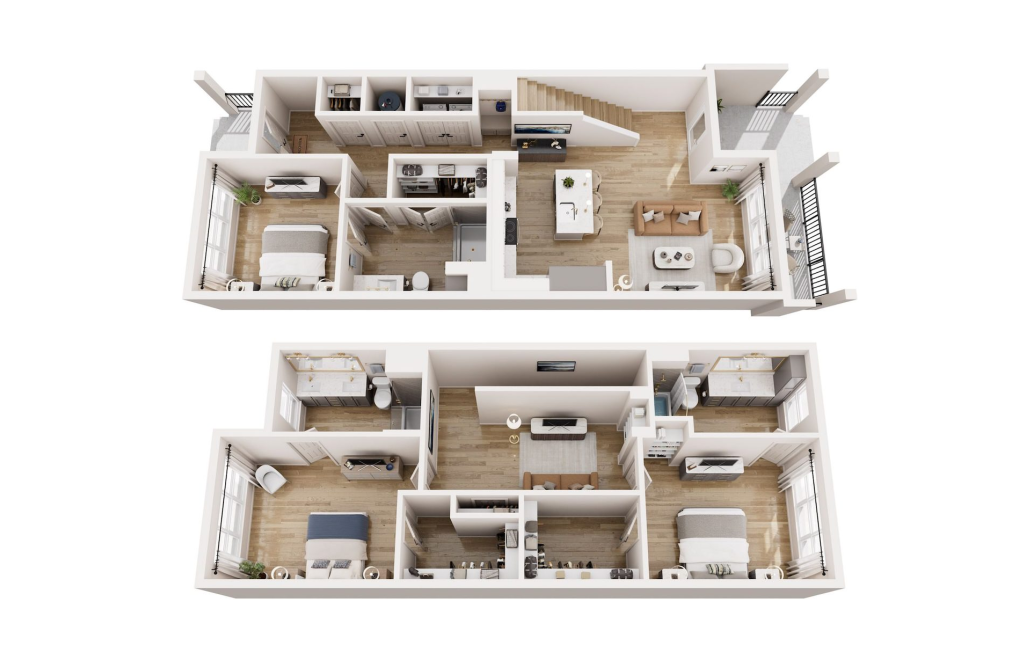
Townhouse 2
3 bed3 bath1812 sq. ft.
Floor plans are artist’s rendering. All dimensions are approximate. Actual product and specifications may vary in dimension or detail. Not all features are available in every rental home. Please see a representative for details.